
GCSE Maths (AQA)
435 videos | 33 hours
Please subscribe to watch this video.
This, and all other videos, are included in our premium subscriptions.
Premium accounts get access to all videos.
Enable autoplay to keep watching
Your browser is blocking videos from playing automatically. To turn it back on:
Safari (Mac): Click the Safari menu item in the top bar, then Settings → Websites → Auto-Play, then set Auto-Play to Allow All Auto-Play for the current website.
Safari (iPhone/iPad): open the Settings app, then Apps → Safari → Auto-Play, and select Allow All Auto-Play.
Using Scale Diagrams
- To convert from a scale diagram to real life, measure a line on the diagram and multiply it by the scale factor
- Scale factor of 1 to 100 means every distance on the plan represents a distance a hundred times as large in the actual building
- One centimeter on the plan represents a hundred centimeters or one meter in the actual building
- To convert from real life to a scale diagram, divide the real life measurement by the scale factor
- Example: doorway is 0.8 meters wide in real life, in the scale drawing it should be 0.8 centimeters
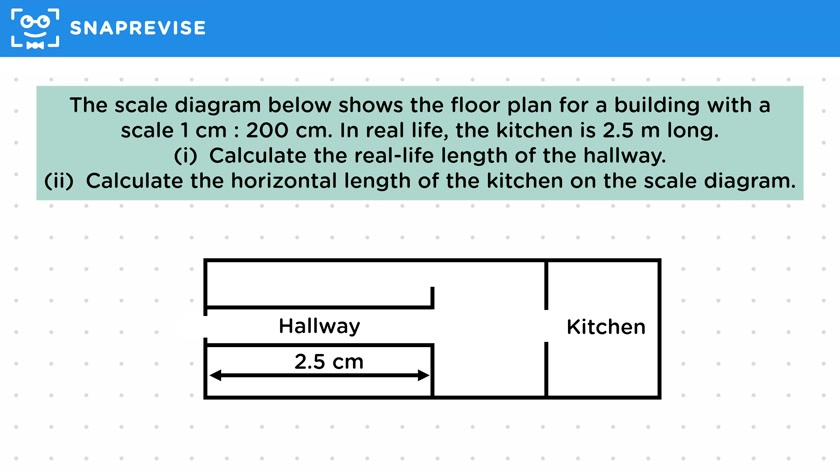
- Scale diagram has a scale of 1 centimeter to 200 centimeters
- Kitchen is 2.5 meters long in real life
- Part 1: Calculate the real life length of the hallway
- Part 2: Calculate the horizontal length of the kitchen on the scale diagram
- Step 1: Multiply the length on the scale diagram by the scale factor to get the real life length
- Step 2: Convert the length of the kitchen to the same units as the scale
- Step 3: Divide the real life length of the kitchen by the scale factor to get the length in the scale drawing
Please subscribe to access these revision notes.
This, and all other video notes, are included in our premium subscriptions.
Premium accounts get access to all videos and revision notes.
372
questions for Geometry and measures
190
questions for Mensuration and calculation